Home Extension Fallout Shelters
Conceived to comply with current UK planning regulations regarding minor home extensions, this concept consists of a shelter-annex ideally constructed
to the rear of the dwelling to be out of sight.
On the ground floor is a "utility room" that contains elements critical to the underground bunker beneath it, including a hidden access, decontamination
shower area, storage space for at least one cargo e-bike and water tanks.
To reduce gamma radiation from fallout by a factor of 32, the undergound shelter would require one foot of steel-reinforced concrete above it, e.g, 8 inches
in the ceiling and a further 4 inches in the aboveground shelter's ceiling - see our
FAQs for details on gamma radiation reduction factors and how they
can be achieved using concrete, soil or combinations of both.
The actual bunker beneath the extension would technically require planning permission but we recommend not doing so; instead, the minor extension above
it effectively masks the bunker element from aerial observation.
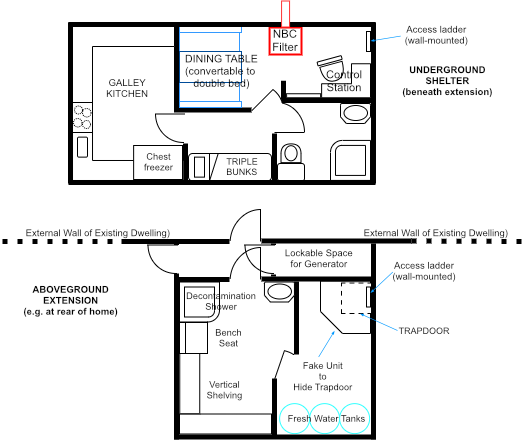
In the illustrated example, access is via ship-style wall-mounted laddering running through a hidden trapdoor.
Access into the aboveground extension is through steel doors that deliberately open in an awkward or somewhat restrictive fashion, the aim being to avoid
having doors that might theoretically be readily sledgehammered open.
(Note that many details and design explanations are omitted from both the illustration and from these notes for security reasons.)
The entire design approach has been conceived to comply with the UK's
Permitted Development (PD) rights, in which home extensions
can be constructed without the need for formal planning permission under most conditions.
Those rules are largely as follows:
- Single-Storey Rear Extensions: Up to 3m for terraced or semi-detached homes, and up to 4m for detached. (Note: The "Larger Home Extension" scheme allows 6m and 8m, respectively, but requires a neighbor consultation - not desirable for obvious OPSEC reasons).
- Single-Storey Side Extensions: Cannot exceed more than half the width of the original house, and must be single-storey.
- Two-Storey Extensions: Must not extend beyond the rear wall by more than 3m (i.e. back from the house) and must be at least 7m away from any rear boundary
- Total Plot Size: Extensions and other outbuildings must not cover more than 50% of the land around the pre-extension dwelling.
- External Finishes: Must be of a similar appearance to the existing house
Recommended Reading


Recommended Websites
Home of World Affairs Brief: joelskousen.com has some great resources, and although we do not
agree with everything Joel says, we largely concur with his main theses regarding the coming nuclear war with Russia and the great imperative to get ready for it now.
The best blog on Russian & Chinese strategy: J.R. Nyquist's Blog.
News and concise analysis of other issues (beyond WW3 concerns) of interest to conservative readers: Cryptogon.
Alex Wellerstein's Nuclear Secrecy blog and home of the famous
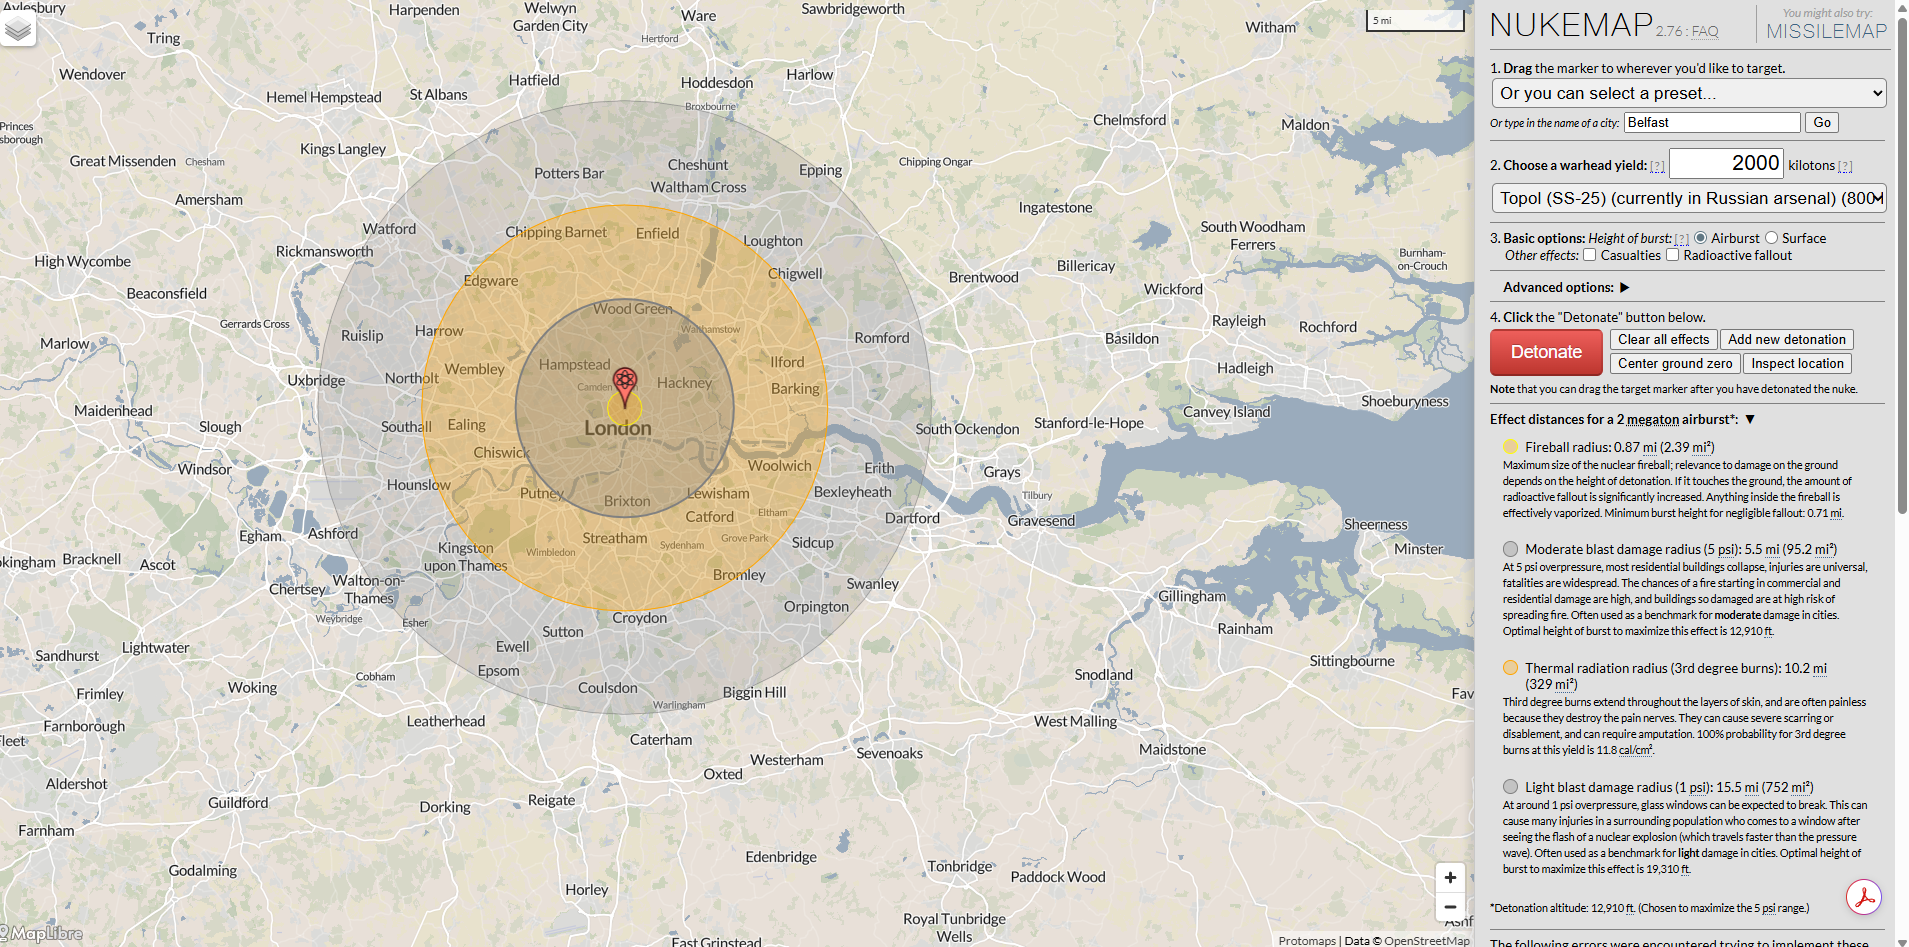
NUKEMAP interactive nuclear explosion mapping tool.