Large Detached Rural Dwelling with Subterranean Fallout Shelter
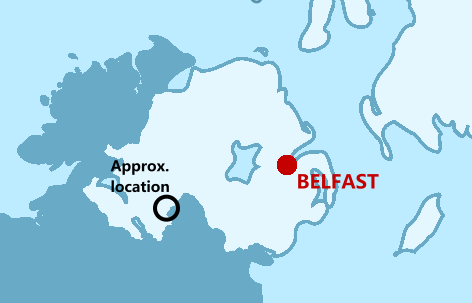
This World War Three retreat, which has full planning and is ready to go, is located in a rural idyll in western Northern Ireland, a relativey short
distance from the Fermanagh Lakelands and a 15 minute drive from the Irish border, upwind of and far from any primary targets and from large urban centres.
Its plot is in an area with a high water table suitable for a self-sufficient well system that would deploy passive filtration.
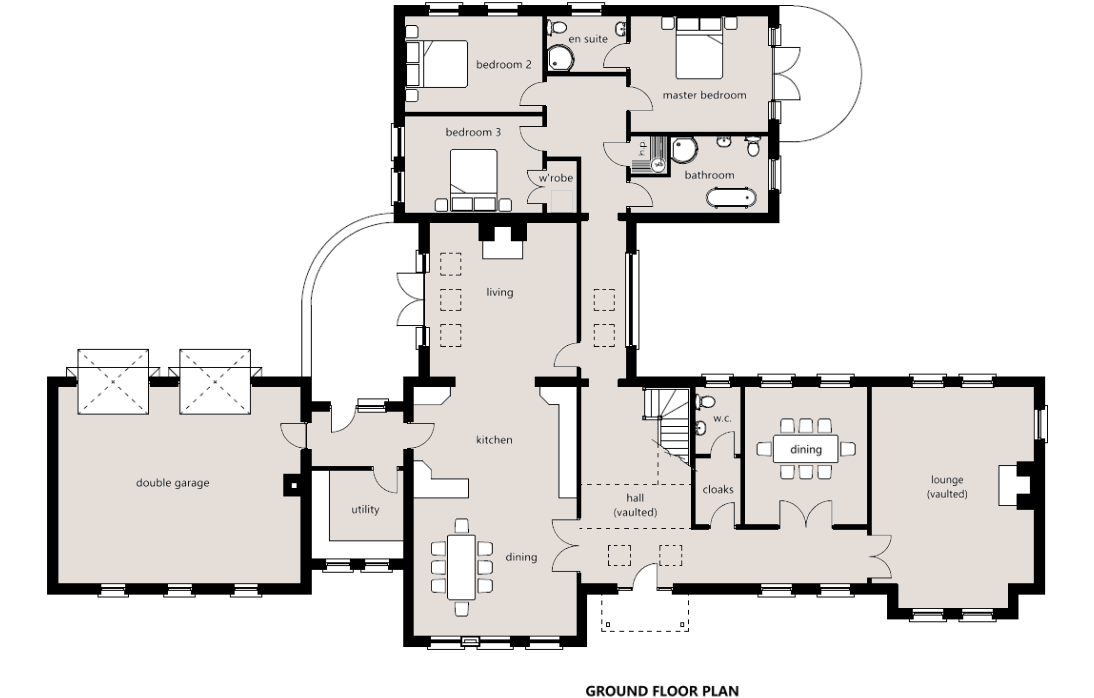
The house is a traditional storey-and-a-half raised gable design, arranged in an L-shaped planform, and featuring:
When completed, the dwelling would have high levels of both overt and covert security around the site's perimeter, plus high security doors and windows,
alarms and sensors around the house itself, and an optional airtight underground survival shelter with air filtration and air conditioning (shown
further below).
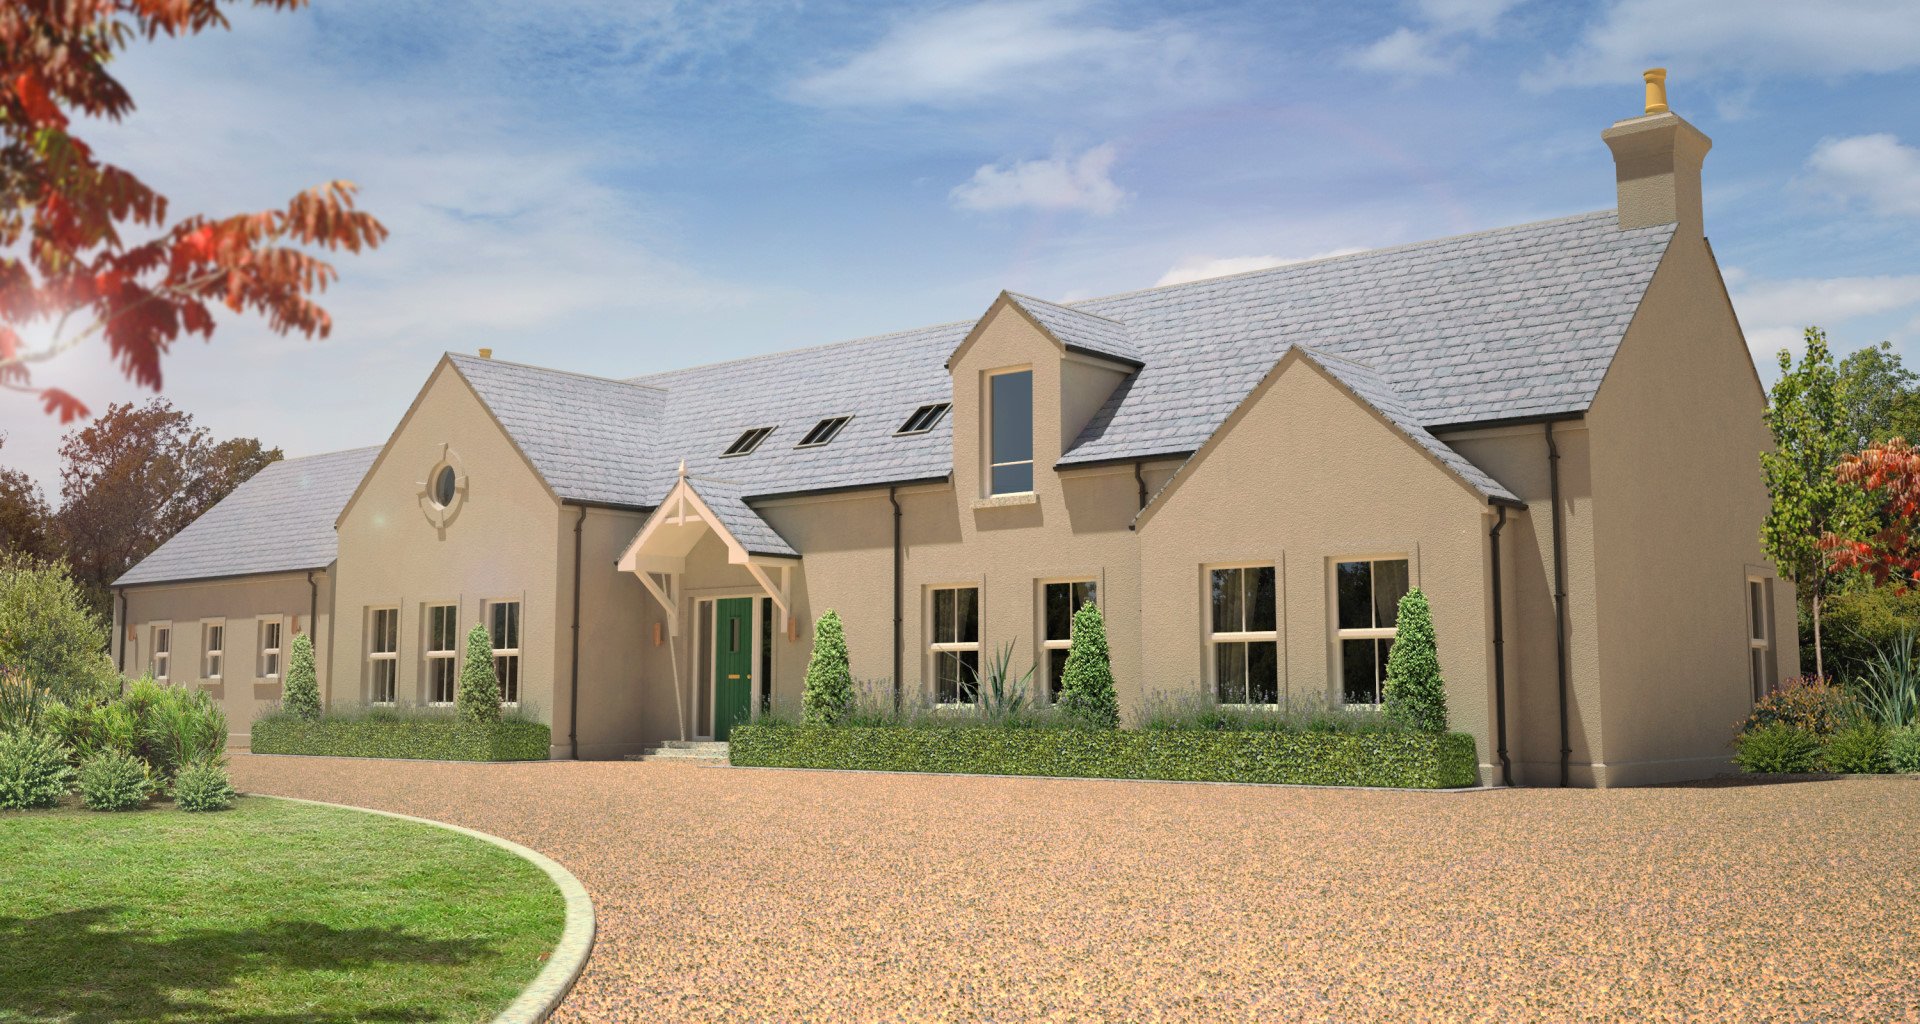
- 4,800 sqft + 400 sqft double garage.
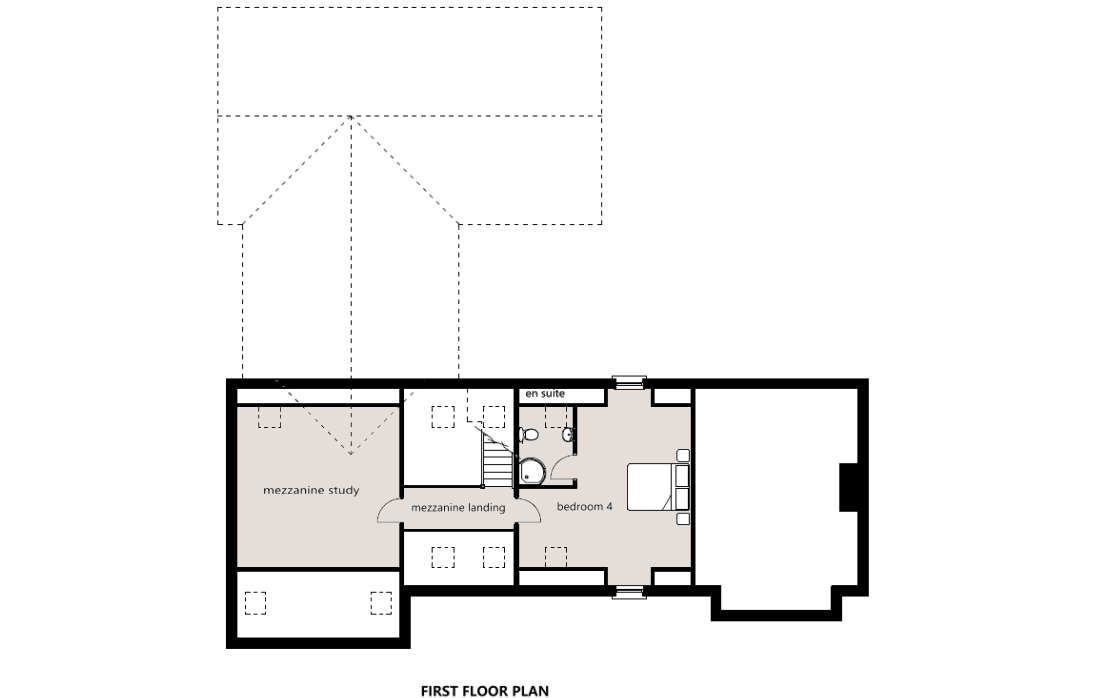
- 4 bedrooms (2 of which are en suite) in aboveground dwelling.
- Mezzanine study / home office.
- Mezzanine landing.
- Formal dining room.
- Large vaulted ceiling lounge.
- Vaulted ceiling hallyway.
- Large utility room / laundry.
- Double garage.
- Large open plan living-kitchen-dining (informal) area.
- Optional fallout shelter (not shown for security reasons).
- Price £2.5 M (incl. fallout shelter not shown in drawings below).
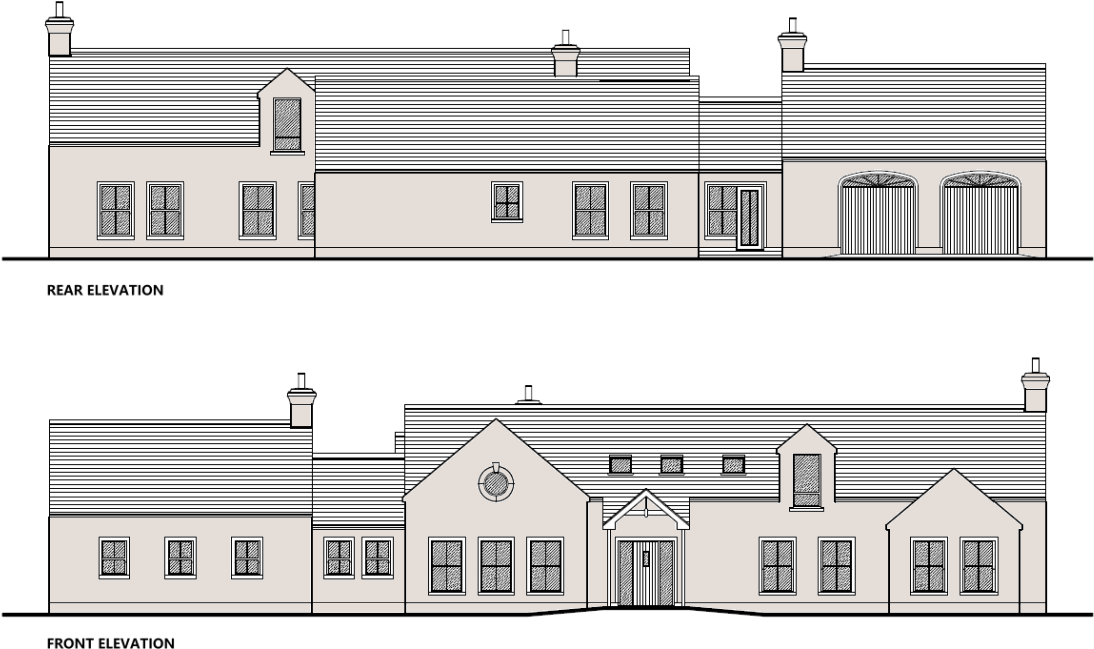
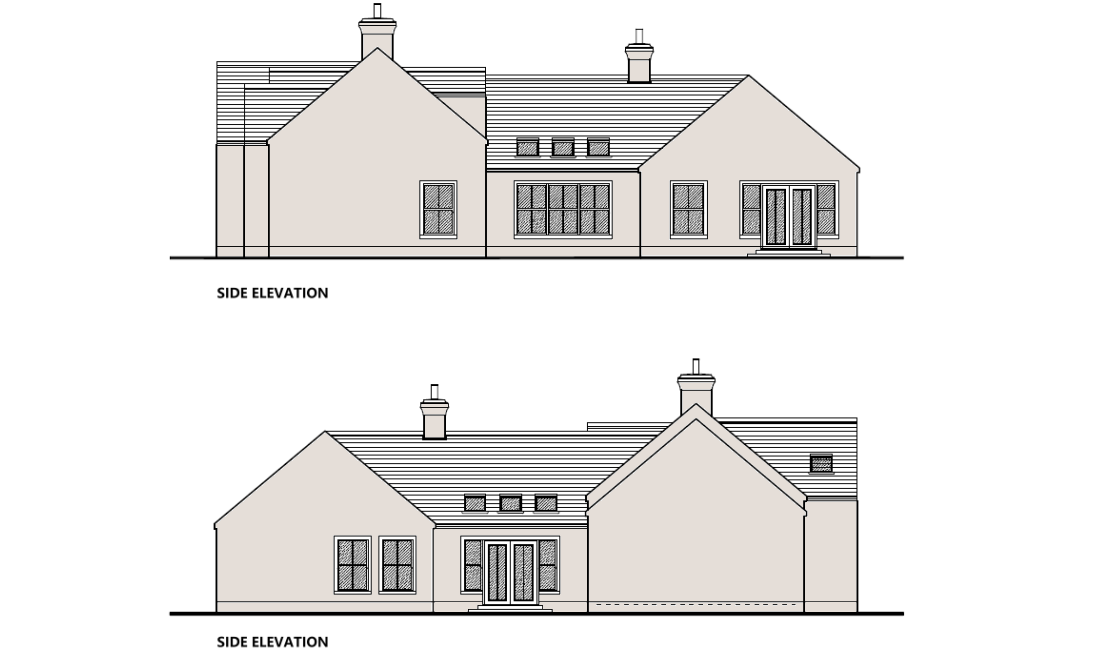
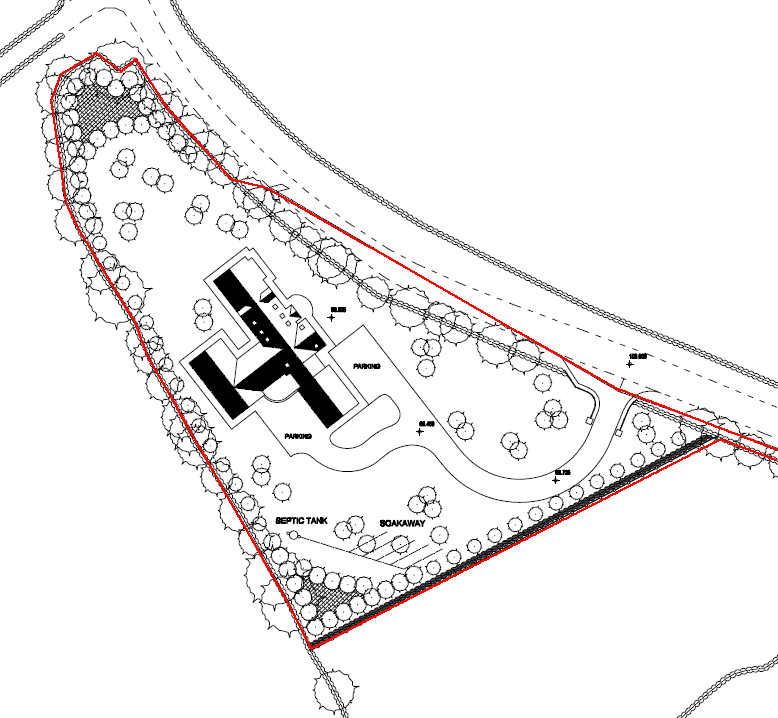
Site Plan
The site adjoins a minor rural road from which it is already partially screened by existing woodland and hedges.
To the south is an expansive view of forested hills; there are no trees or obstacles casting shadows on the site itself.
Fallout Shelter
The culvert-based fallout shelter design is shown below.
Special features:
- Shelter is entered through a wall-mounted ladder accessible from a trapdoor within the aboveground annex.
- Solar-fed Li-Po battery banks are the primary energy source.
- Backup / reserve energy from a muffled 24-50kW diesel generator in an anechoic chamber in the aboveground annex.
- Full NBC air filtration (Swiss-made).
- Entrance (and emergency escape) is secured with heavy steel / gravel-filled door, with airtight seals.
- Sofa-beds are transformed to seating during the day.
- Control centre in master bedroom to monitor external sensors (weather / airmass tracking, radiation levels, secuirty cameras, radio scanner, etc.)
- Top-side warm / hot water tank heated by solar radiators on roof of main dwelling.
Download the brochure here and the site report here here
